- Issuing authority
- Dubai Municipality
- Jurisdiction
- Dubai, United Arab Emirates
- Publication date
- November 1, 2026
- Stage
- Final rule
- Official source
- news.google.com
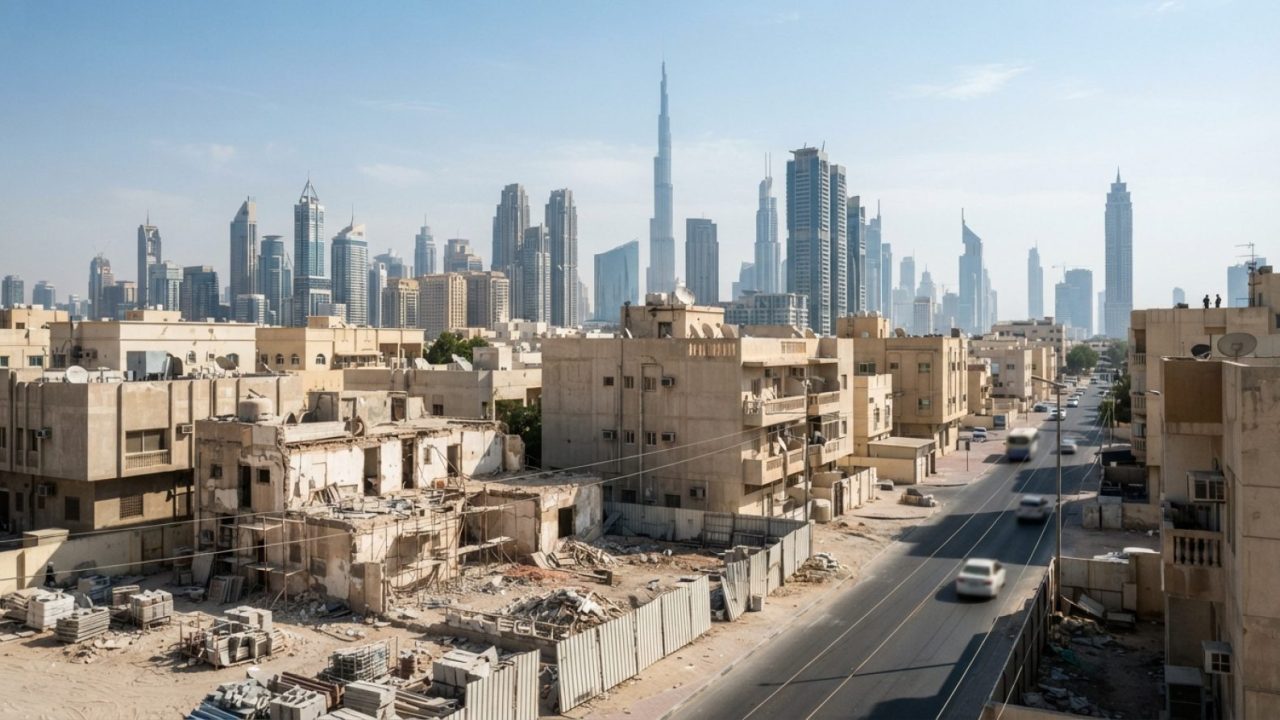
Dubai Municipality has revised urban planning and building regulations for the Al Satwa district, permitting property owners to construct taller residential buildings and introduce additional commercial space, Gulf News reported. The changes aim to make more efficient use of available land, encourage property investment, and support future urban development in the area.
Under the updated rules, plots situated along internal roads can now feature a ground floor and two additional floors of residential apartments (G+2). Previously, land parcels on these internal streets were designated primarily for attached villas.
For plots located along external roads, regulations provide greater flexibility for higher-density development. Owners may develop properties featuring a commercial ground floor combined with two or three floors of residential apartments, subject to specific site locations and applicable municipal planning criteria.
The municipality also introduced development incentives for properties measuring 1,000 square metres or more. The minimum threshold can be met either through an existing single plot or by consolidating two or more smaller plots. Property owners consolidating plots may also incorporate access lanes between the plots into the unified project site, subject to regulatory approval.
Qualifying plots of 1,000 square metres or larger are permitted to build a ground floor plus eight upper floors of residential apartments (G+8), with a maximum floor area ratio (FAR) of up to 3.5. The incentive is structured to encourage owners of smaller properties to merge land for larger-scale redevelopment projects.
Sources
- Gulf News · 2026-11-01